Do I need planning permission for a pergola?
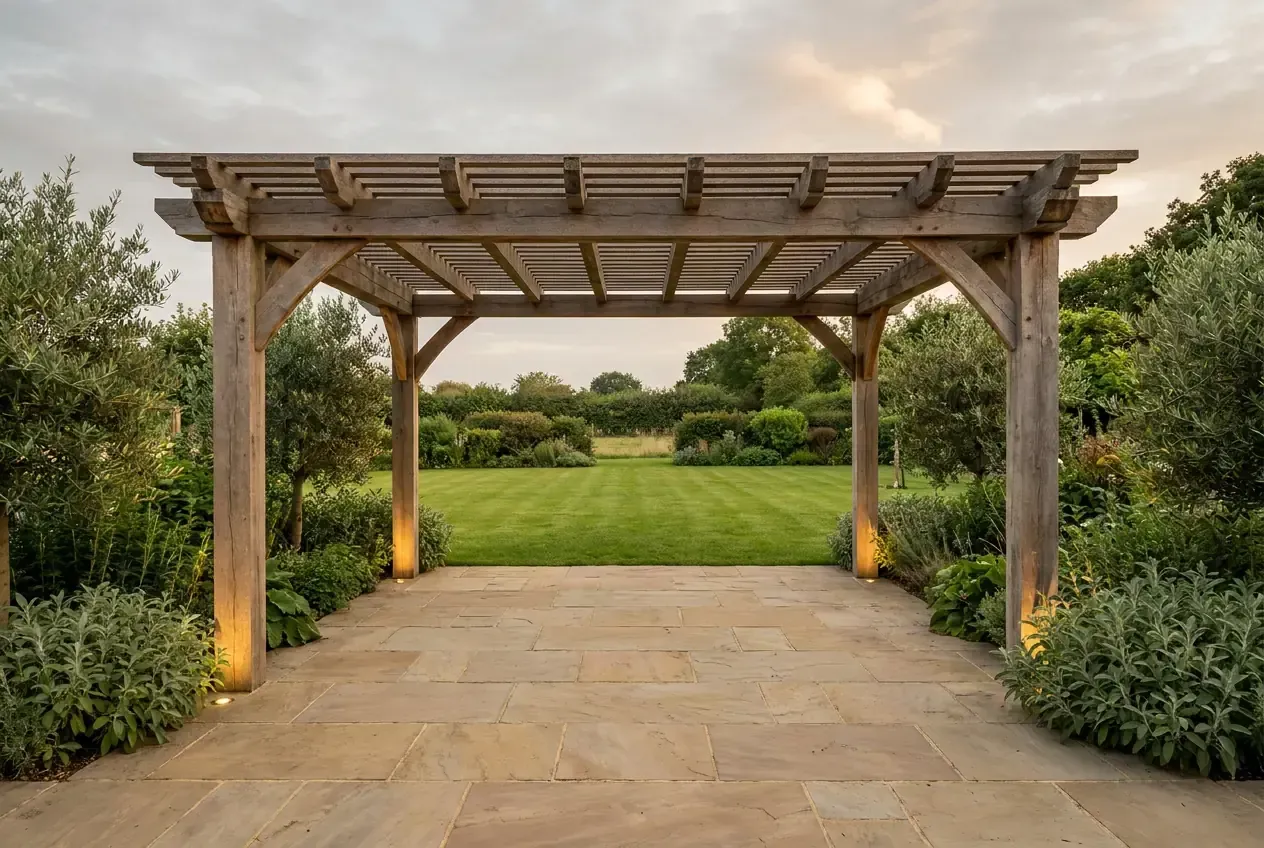
Some garden structures can be built under permitted development, the rules that let you build certain things without a planning application, but "pergola" is not a blanket exemption. Whether yours needs an application depends on the structure, where it sits, and your property. The first check is simple: how tall is it, how close to the boundary is it, is it attached to the house, and is your property one where the rules apply? This guide covers England only.
How close to the boundary can it be?
Under the Class E outbuilding rules, being within 2 metres of a boundary changes the height you are allowed. Under those rules in the GOV.UK technical guidance, a structure within 2 metres of the boundary can be no more than 2.5 metres high at any point. Further from the boundary, the limit is 4 metres for a dual-pitched or hipped roof, or 3 metres for any other roof, with eaves no higher than 2.5 metres. Height is measured from the highest ground level next to the structure to its highest point. So a pergola close to the fence is usually a lower pergola, and that is a design decision as much as a planning one.
What if a neighbour objects?
Talk to your neighbours, but their agreement is not the same as lawfulness, and their objection does not remove permitted development rights if the structure complies. If you want formal confirmation, you can apply to the local planning authority for a lawful development certificate. It confirms that the development is lawful for planning purposes; it is not a planning permission.
Start with the actual design
You do not need to finish designing before you ask, but the planning checks need a few facts: the proposed position, the overall height, the distance to each boundary, the roof type, whether it is attached to the house, and whether it will sit on decking or a platform. Sketch those down and the rest of this article tells you what to check against.
Which rules to check
For a detached structure in the garden, check the Class E rules in the GOV.UK technical guidance: the height limits above; nothing forward of the principal elevation of the house; and no more than half the land around the original house covered by additions and other buildings, counting extensions as well as outbuildings. Structures attached to the house are not covered by Class E; they fall under the Class A rules for extensions and alterations, which have their own limits. Verandas, balconies and raised platforms are not permitted development under either class.
What changes if the pergola is attached to the house or sits on decking?
Attached to the house. Once the structure is fixed to the house it is treated as an alteration or extension under Class A, not an outbuilding. The height and boundary tests are different, and some options that are fine for a free-standing pergola are not permitted development when attached. Treat an attached pergola as a separate check.
On decking. The Planning Portal sets the limit: a platform must not exceed 0.3 metres in height. The GOV.UK guidance confirms that Class E allows decking up to 0.3 metres high that meets its other conditions, and that height is measured from the highest ground level immediately next to the structure, not from anything laid on top of it such as decking. Two consequences: decking higher than 0.3 metres is a raised platform and needs an application, and a pergola standing on low decking is measured from the ground next to it, not from the decking surface, so the decking height counts towards the pergola's height limit.
How your property changes the checks
The Planning Portal separates these, and they are different situations:
- Flats and maisonettes: these householder allowances do not apply. Ask the planning authority about the proposed structure.
- Converted houses, and homes created under the change-of-use or new-dwelling permitted-development routes: the Planning Portal lists these as outside the householder allowances too. Ask the planning authority.
- Listed buildings: any outbuilding within the grounds of a listed building needs planning permission.
- Designated land, which includes conservation areas, National Parks, Areas of Outstanding Natural Beauty and World Heritage Sites: structures at the side of the house need permission, and in National Parks, the Broads, AONBs and World Heritage Sites, the 10 square metre allowance for anything more than 20 metres from the house counts buildings, enclosures, containers and pools together. A pergola behind a house in a conservation area may still be permitted development if it meets the other limits.
- Removed rights: some properties have permitted development rights removed by a planning condition or an Article 4 direction. Your local planning authority can tell you.
Before ordering the structure
Keep the guidance and any correspondence with the drawing they relate to, and recheck if the design changes. A taller roof or a move closer to the fence can take a design across one of the limits. Ask at the same time about building regulations and any other consents, so permissions are part of planning the project rather than a surprise after it.
How Green-Builds approaches it
Green-Builds designs the pergola or covered area, the base it stands on and the garden around it together. At the free site consultation we talk through the height, the position, the boundaries and what to check with the planning authority before you build, then provide a written quotation and proposed programme before you approve the work.
Bring your sketch, or just the idea, for any garden in Birmingham or the West Midlands. Request a free site consultation. The initial conversation and site consultation are free. We respond within one working day.
