How much does it cost to build a garden bar?
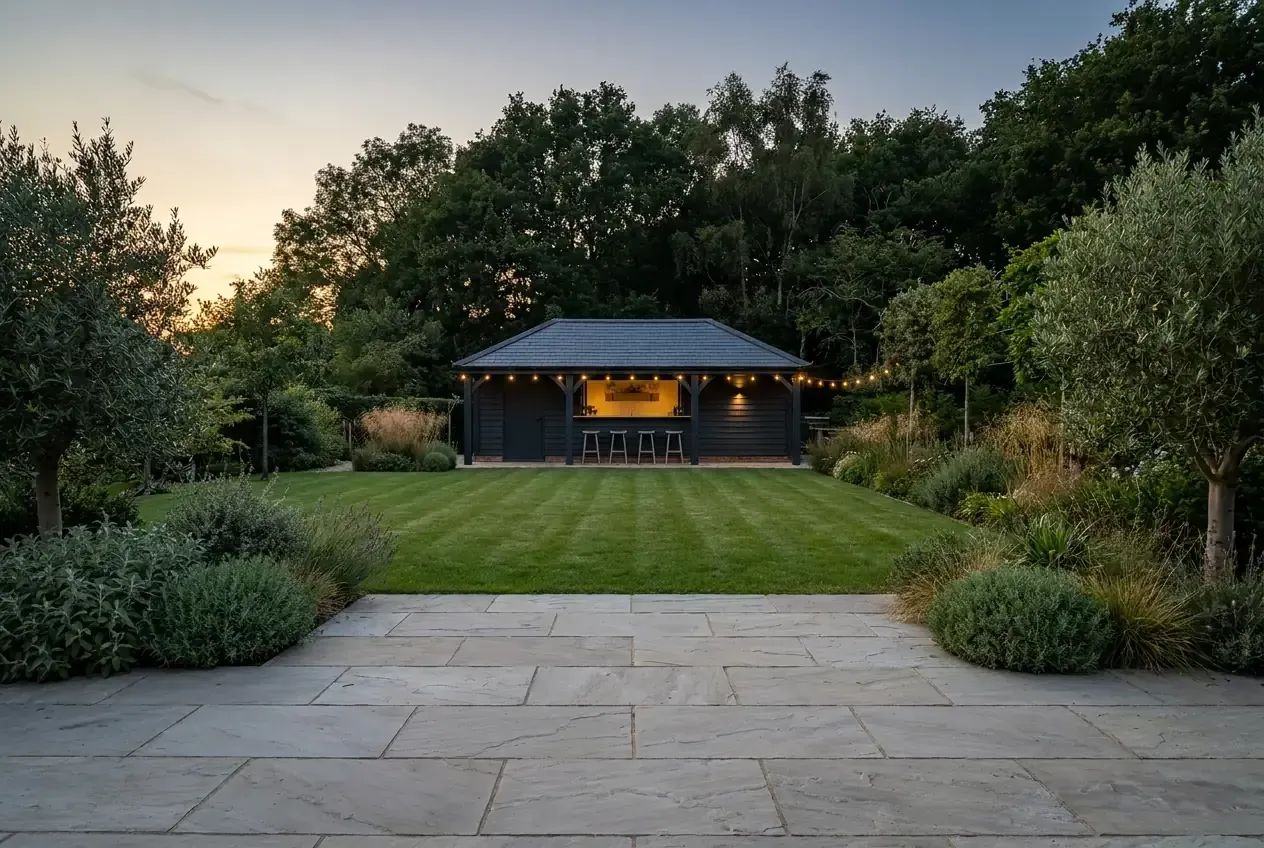
The cost depends on the kind of bar you want: an open serving counter beside the patio, a covered bar, or a fully enclosed garden pub with its own foundations and services. From there, the quotation is shaped by the base it stands on, the power, water and lighting you want, the materials, how easily materials can reach the garden, and the paving and planting around it.
How do I build a garden pub?
A garden pub is an enclosed room rather than a counter, so it is built like one: a base, an insulated and weather-tight structure, lighting and power for the fridge, and often a water supply. Planned well, it becomes another usable room of the house, somewhere you use on an ordinary Tuesday as well as at the weekend. Green-Builds plans the building and the garden around it together and manages the trades involved, so you have one point of contact from the first conversation to the first drink.
Decide what the bar is for
Before materials and quotations, picture how the space will be used. A bar for an evening drink needs a different set-up to a space for hosting a crowd. Think about storage for glassware and bottles, a fridge, somewhere to wash glasses, and whether the bar shares space with a barbecue or outdoor kitchen. If it will double as a quiet retreat or a hobby room during the day, heating, insulation and seating follow from that. Being clear on the intended use helps to avoid paying for features you will not use, while making sure the essentials are in from the start.
The choices that shape the build
Several decisions drive the price. Understanding them gives you control over the budget.
- Open or enclosed: An open serving counter is the simpler build. An enclosed room adds insulation, weatherproofing and a structure to carry it.
- Existing surface or new base: Discuss the existing patio and the base your chosen bar needs at the site visit. Any new base and groundworks go in the quotation.
- Size and layout: A larger footprint needs more materials and a larger base; the internal layout decides how complex the framing is.
- Power, lighting, water, drainage: Running power down the garden is a job in itself. Adding water and drainage widens the scope again.
- Materials and finish: Treated timber, premium cladding or a brick-built structure each change the material cost and the labour.
- Access for materials and waste: Where materials have to be carried through the house, time and labour go up.
- Surroundings made good: A new bar often means the surrounding patio, paths and planting are adjusted or restored, so include that in the project.
Compare the whole scope, not the counter
When you compare quotations, compare the whole job rather than the price of the timber structure. Ask whether the groundworks and base preparation are included. Confirm who is supplying the appliances, such as the fridge and the optics, and whether the electrical connections are certified and part of the price. Ask how changes to the design will be priced once work has started. A quotation that sets all of this out is one you can compare like for like.
Keep the project focused
If the budget is the question, phasing often works better than cutting the quality of the main structure. You might complete the base, the structure and the power first, and add a covered seating area or a connecting patio later. Decide early which elements matter most for how you want to use the bar. The base and the electrics are worth getting right from day one; finishes and planting can follow.
What to bring to a first conversation
You do not need a drawing. Tell us how you would like to use the bar and roughly how many people usually gather. Share any ideas you already have and the budget you are comfortable with, and if you are unsure what is realistic, that is a good reason to talk. Photos of the garden and a sense of where the evening sun falls help us suggest layouts and materials that fit.
How Green-Builds approaches it
Green-Builds designs and builds garden bars with the paving, lighting and services planned together, whether the bar is a standalone project or part of a wider garden transformation. Serving counter, roofed bar or enclosed room, we plan it around how you host, then provide a detailed written quotation and a proposed programme against the agreed design before you approve the work. One point of contact, start to finish.
Tell us what kind of bar you have in mind and how you like to host, anywhere in Birmingham or the West Midlands. Request a free site consultation. The initial conversation and site consultation are free. We respond within one working day.
